×

Pet Policy

The Hamilton is a pet-friendly community!
Call us at 305.576.9555
The Hamilton
Book a Tour Find Your Home
The Hamilton
Call us at 305.576.9555
The Hamilton
Book a Tour Find Your Home
Call us at 305.576.9555
Book a Tour Find Your Home
  • Home
  • Amenities
  • Floorplans
  • Gallery
  • Neighborhood
  • Residents
  • Contact
Find Your Home
Book a Tour
555 NE 34th St
Miami, FL 33137
a kitchen with a large window

Floorplans

Bedrooms
to
to
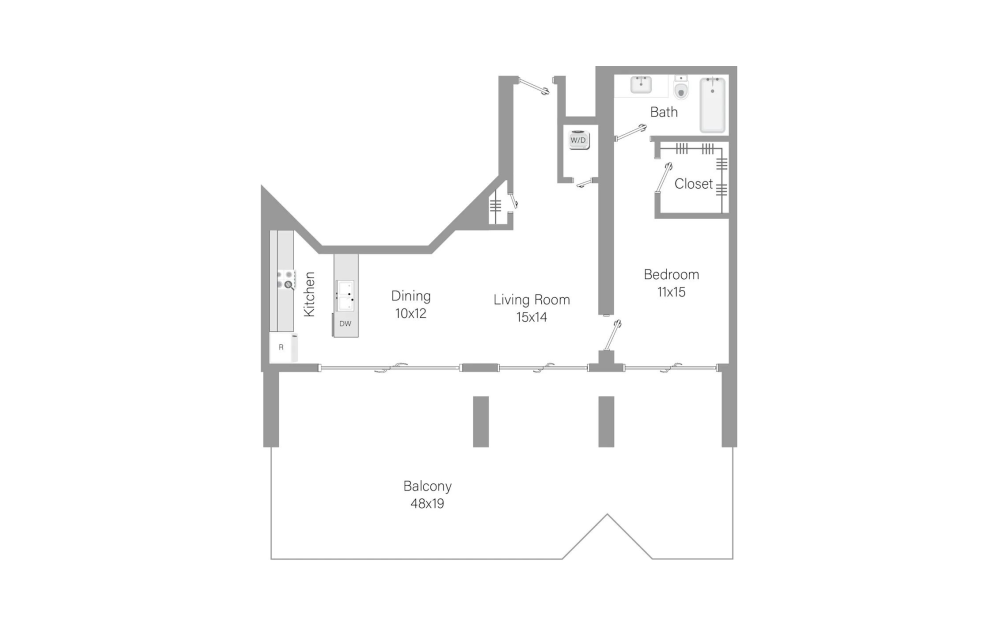
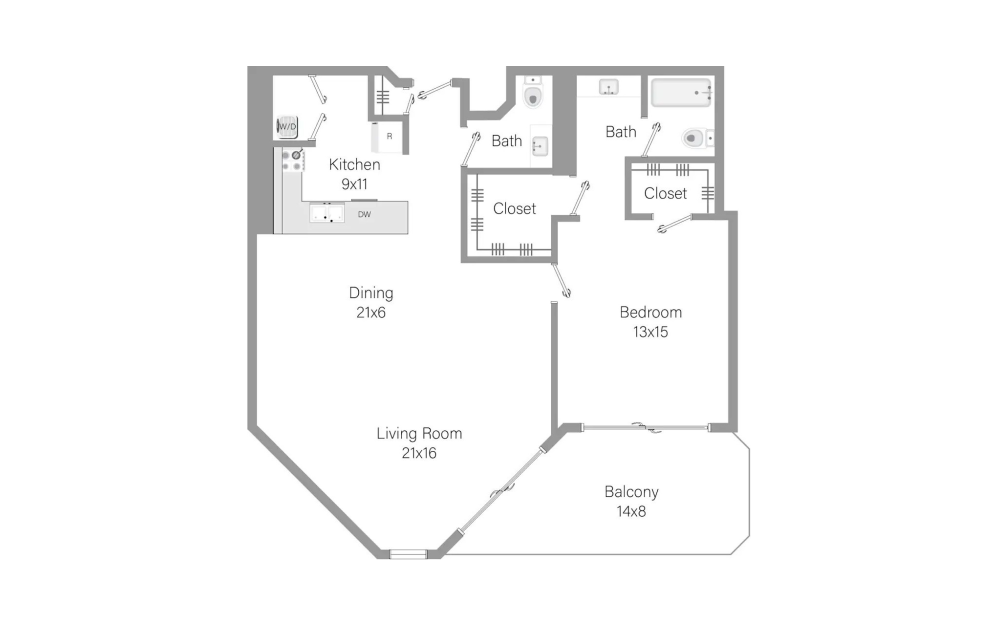
ham-a1 - 1 bedroom floorplan layout with 1 bathroom and 991 square feet
View Floorplan

ham-a1

1 bed1 bath991 sq. ft.
Contact Us
ham-a2 - 1 bedroom floorplan layout with 1.5 bathroom and 1036 square feet
View Floorplan

ham-a2

1 bed1.5 bath1036 sq. ft.

Starting at $4,231
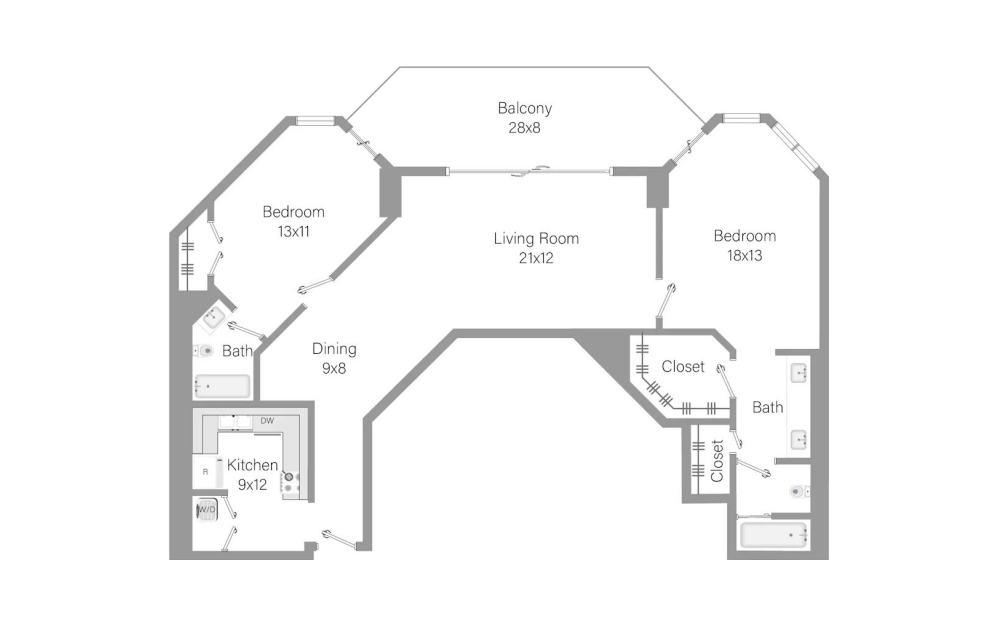
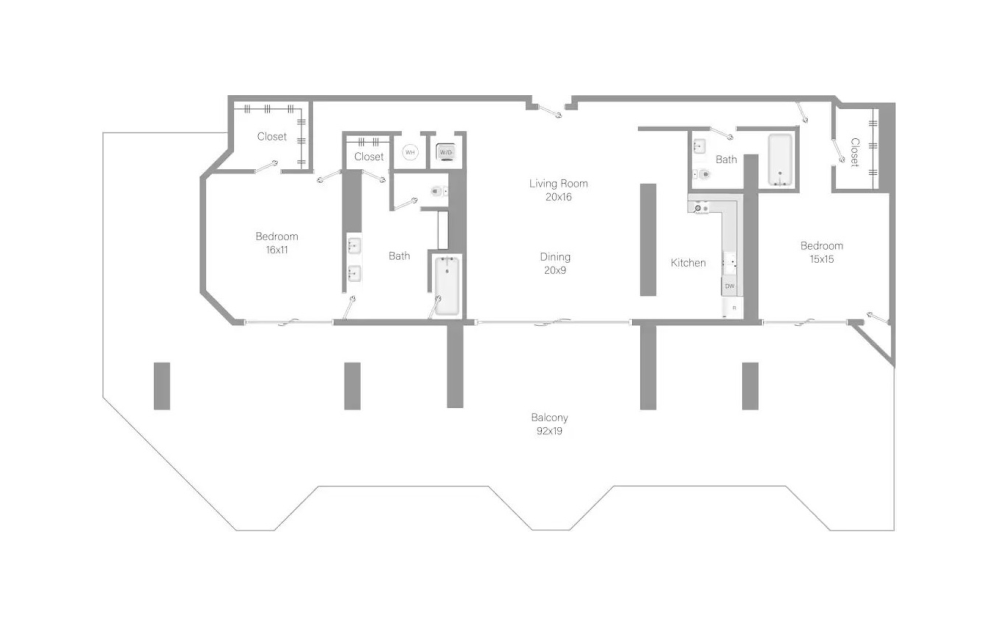
ham-b1 - 2 bedroom floorplan layout with 2 bathrooms and 1291 square feet
View Floorplan

ham-b1

2 bed2 bath1291 sq. ft.

Starting at $4,735

Only 1 left!

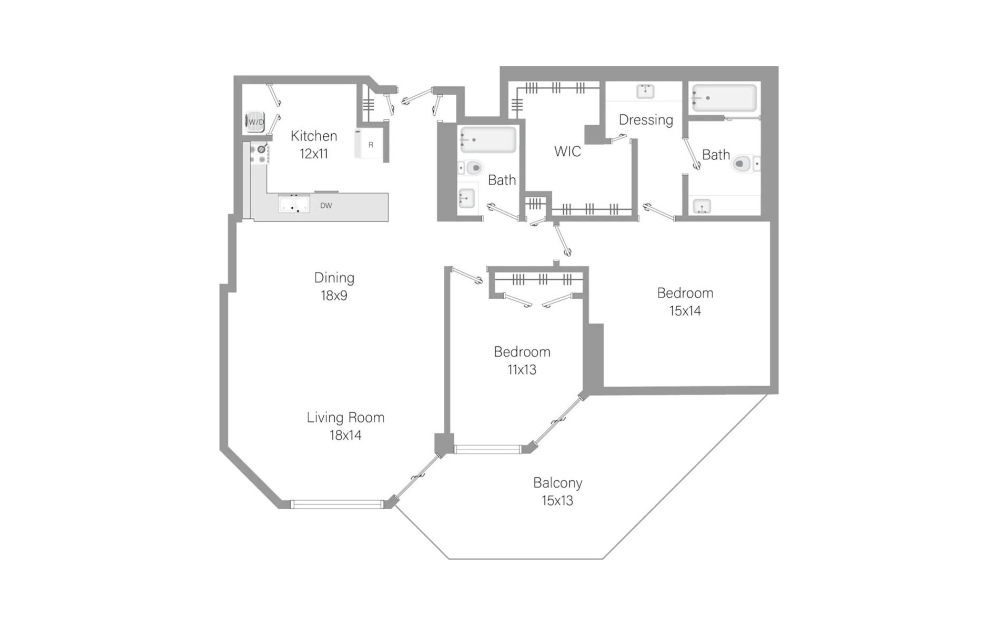
ham-b2 - 2 bedroom floorplan layout with 2 bathrooms and 1398 square feet
View Floorplan

ham-b2

2 bed2 bath1398 sq. ft.

Contact Us
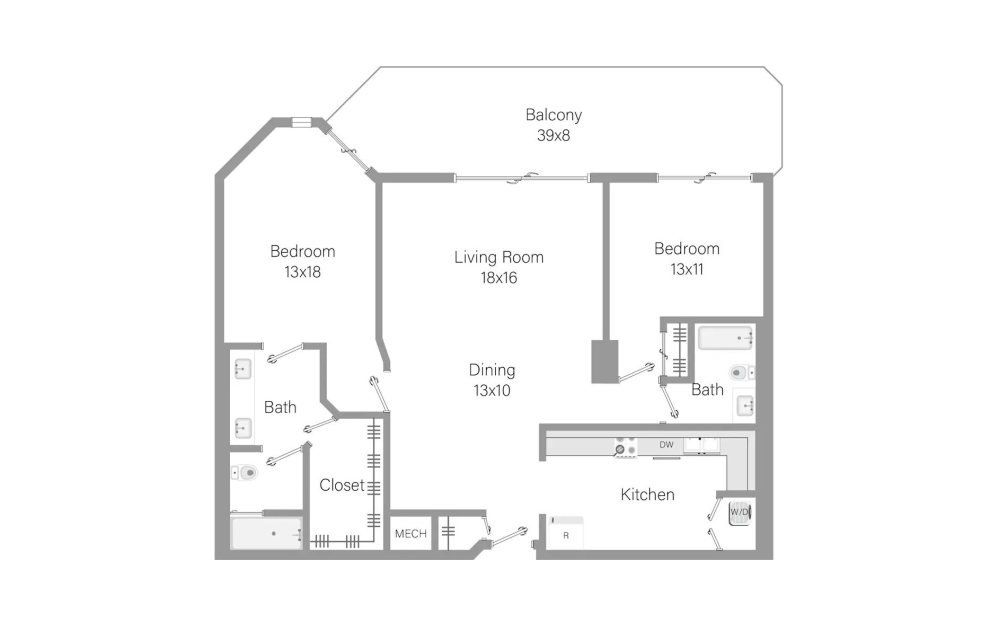
ham-b3 - 2 bedroom floorplan layout with 2 bathrooms and 1404 square feet
View Floorplan

ham-b3

2 bed2 bath1404 sq. ft.

Contact Us
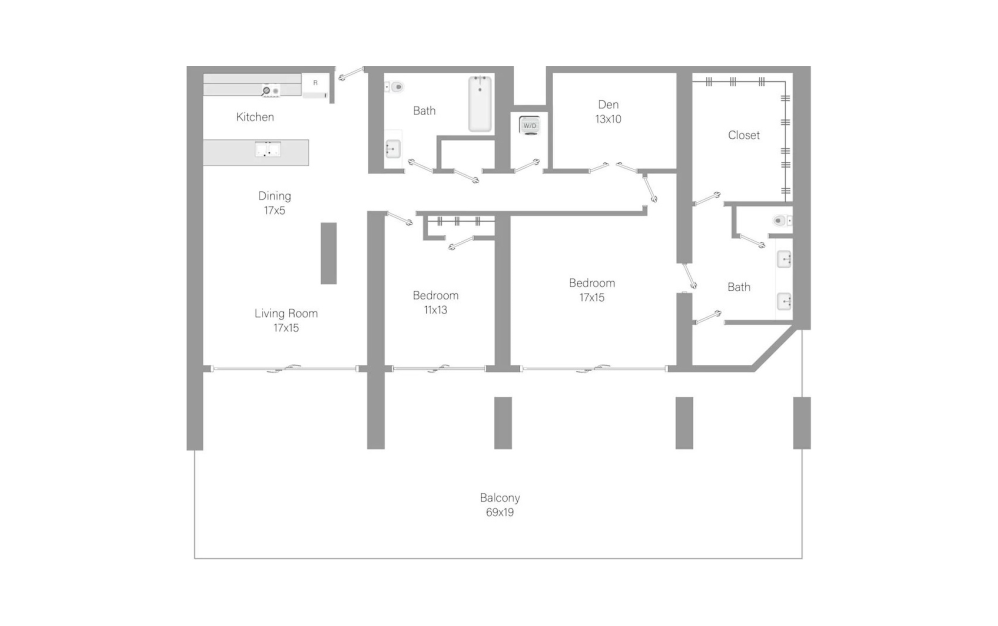
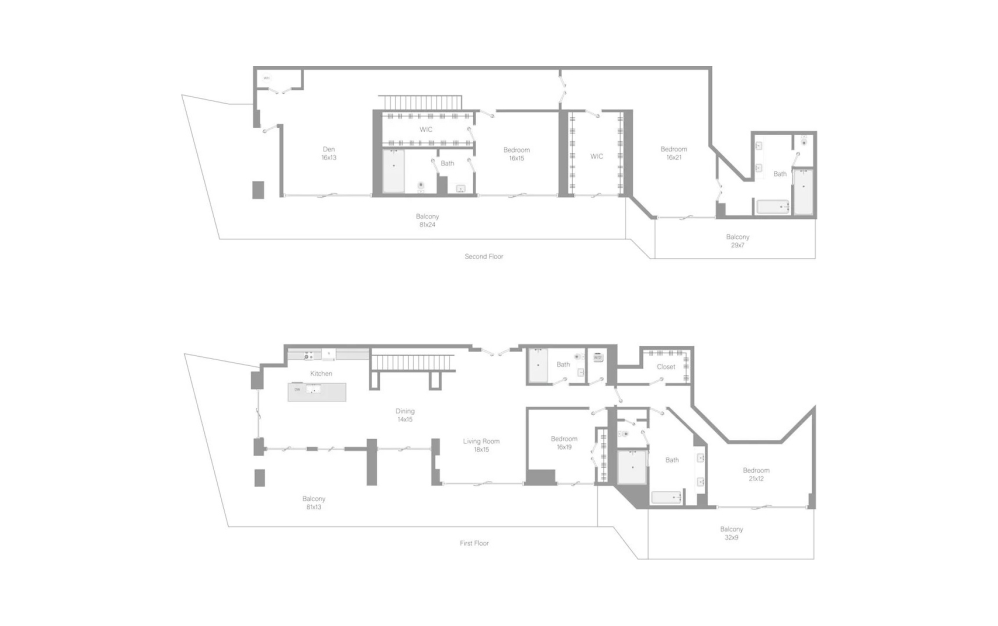
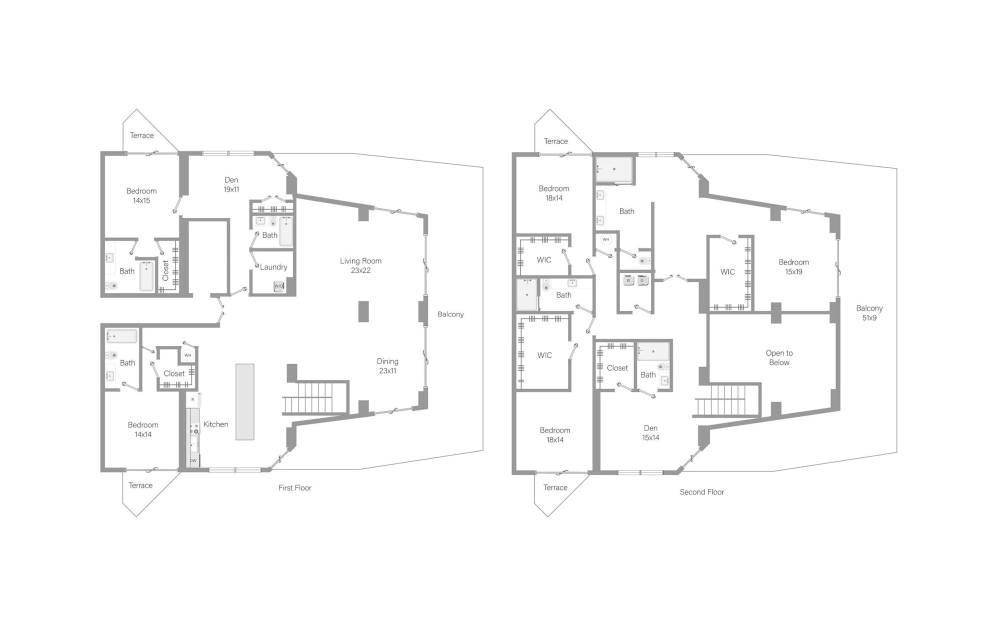
ham-b4 - 2 bedroom floorplan layout with 2 bathrooms and 1798 square feet
View Floorplan

ham-b4

2 bed2 bathDen1798 sq. ft.

Contact Us
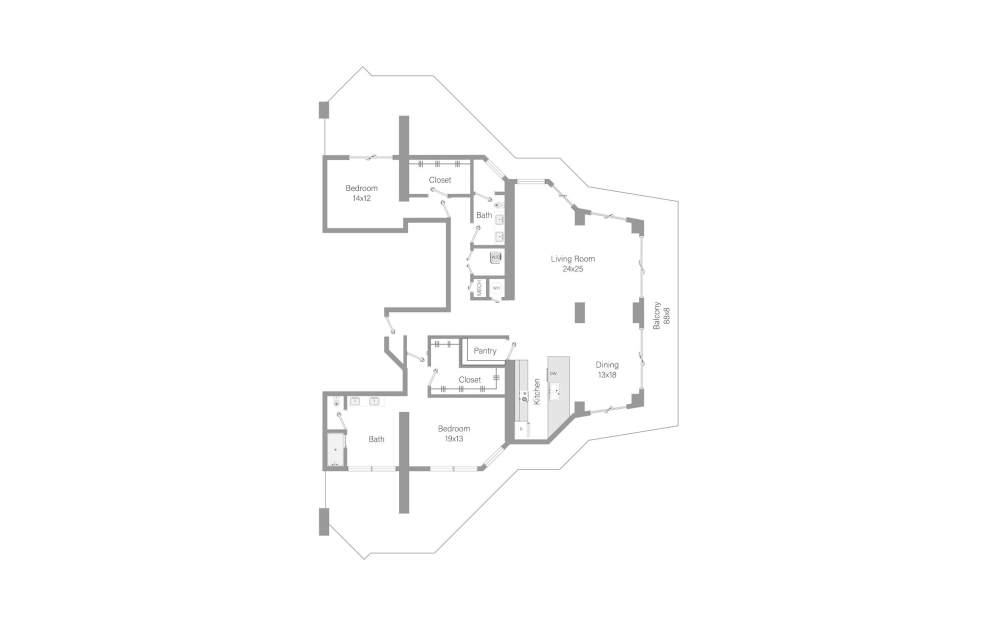
ham-b5 - 2 bedroom floorplan layout with 2 bathrooms and 1990 square feet
View Floorplan

ham-b5

2 bed2 bath1990 sq. ft.

Starting at $8,814

Only 1 left!

ham-b6 - 2 bedroom floorplan layout with 2 bathrooms and 2254 square feet
View Floorplan

ham-b6

2 bed2 bath2254 sq. ft.

Starting at $12,840

Only 1 left!

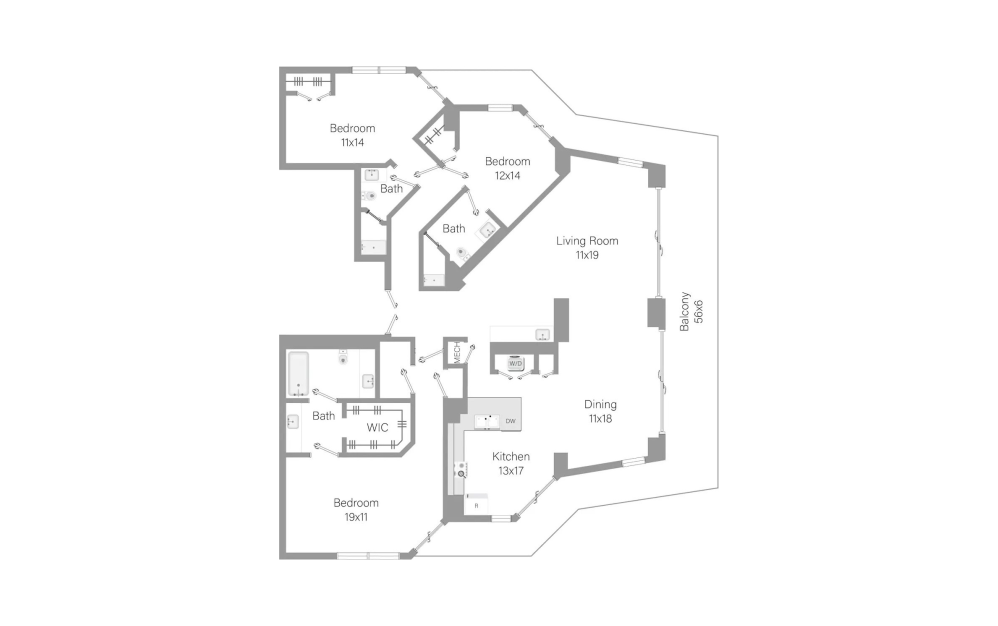
ham-c1 - 3 bedroom floorplan layout with 3 bathrooms and 2022 square feet
View Floorplan

ham-c1

3 bed3 bath2022 sq. ft.

Starting at $8,165

Only 1 left!

ham-d1 - 4 bedroom floorplan layout with 4 bathrooms and 4270 square feet
View Floorplan

ham-d1

4 bed4 bathDen4270 sq. ft.

Contact Us
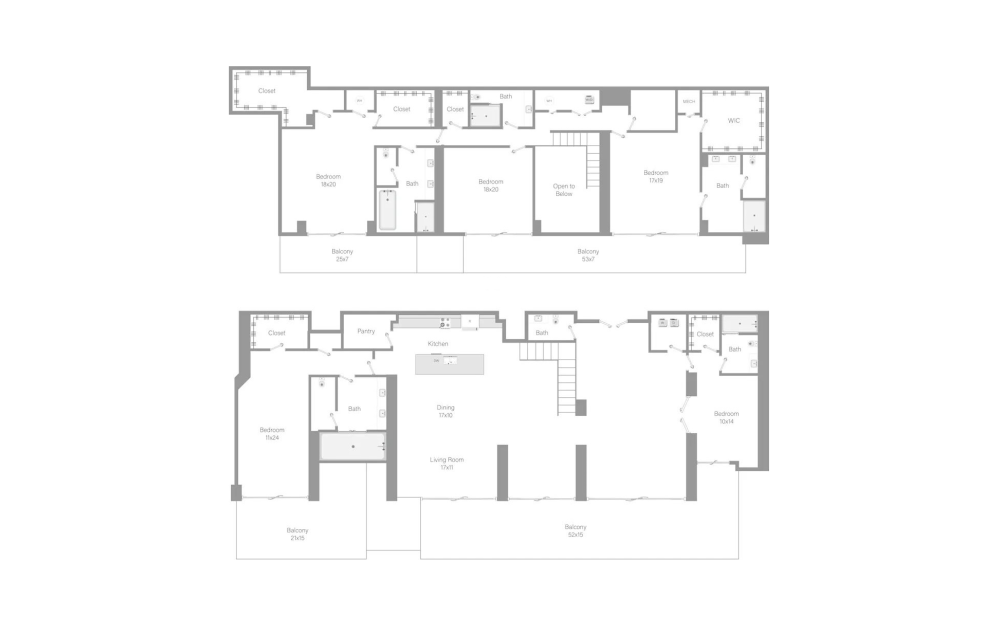
ham-e1 - 5 bedroom floorplan layout with 5 bathrooms and 4623 square feet
View Floorplan

ham-e1

5 bed5 bath4623 sq. ft.

Contact Us
ham-e2 - 5 bedroom floorplan layout with 5 bathrooms and 4944 square feet
View Floorplan

ham-e2

5 bed5 bathDen4944 sq. ft.

Contact Us

Floorplans are artist’s rendering. All dimensions are approximate. Actual product and specifications may vary in dimension or detail. Not all features are available in every rental home. Prices and availability are subject to change. Please see a representative for details.


Designed for modern luxury.

Contact Us
Book a Tour

Stay Connected With Us

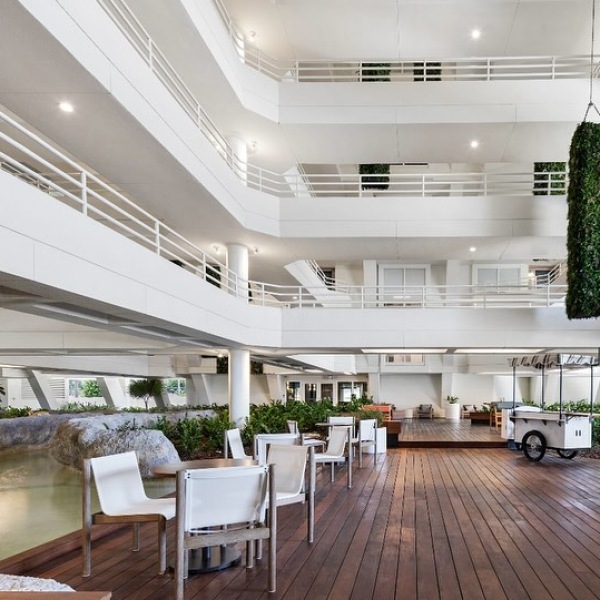
a plate of food in a blue bowl a walkway with trees and flowers Resort-style swimming pool with lounge seating a spacious room with tables and a water fountain
@livethehamilton
555 NE 34th St Miami, FL 33137 Call us at 305.576.9555
Pet Policy
  • Privacy Policy
  • Site Map
  • © Copyright 2026 The Hamilton. All Rights Reserved.

This site uses cookies to improve your browsing experience. By using our site you agree to our use of cookies.

I Agree
How We Use Your Data Contact Us